Social sculpture
The emotional center is cooperation: four separate participants must notice one another, coordinate, and hold the moment together.
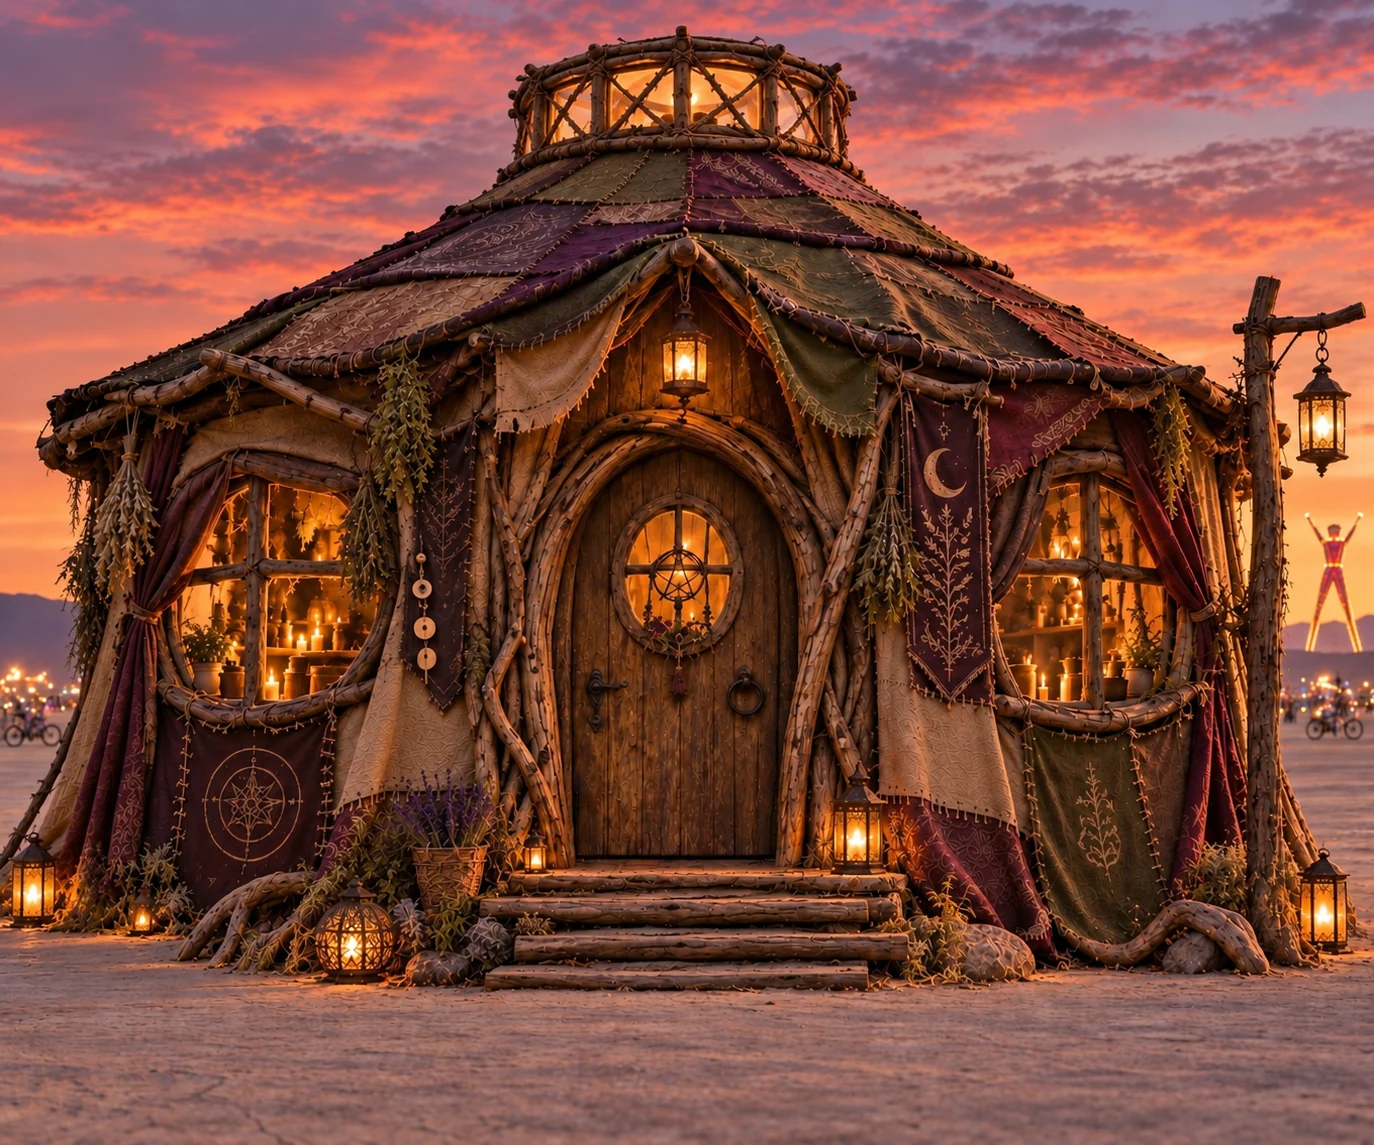
Proposed interactive art installation
A warm, handmade refuge that becomes a shared ritual when four strangers choose to act together.
01 / The vision
A quiet refuge.
A collective possibility.
Interior atmosphere / Approved proposal image
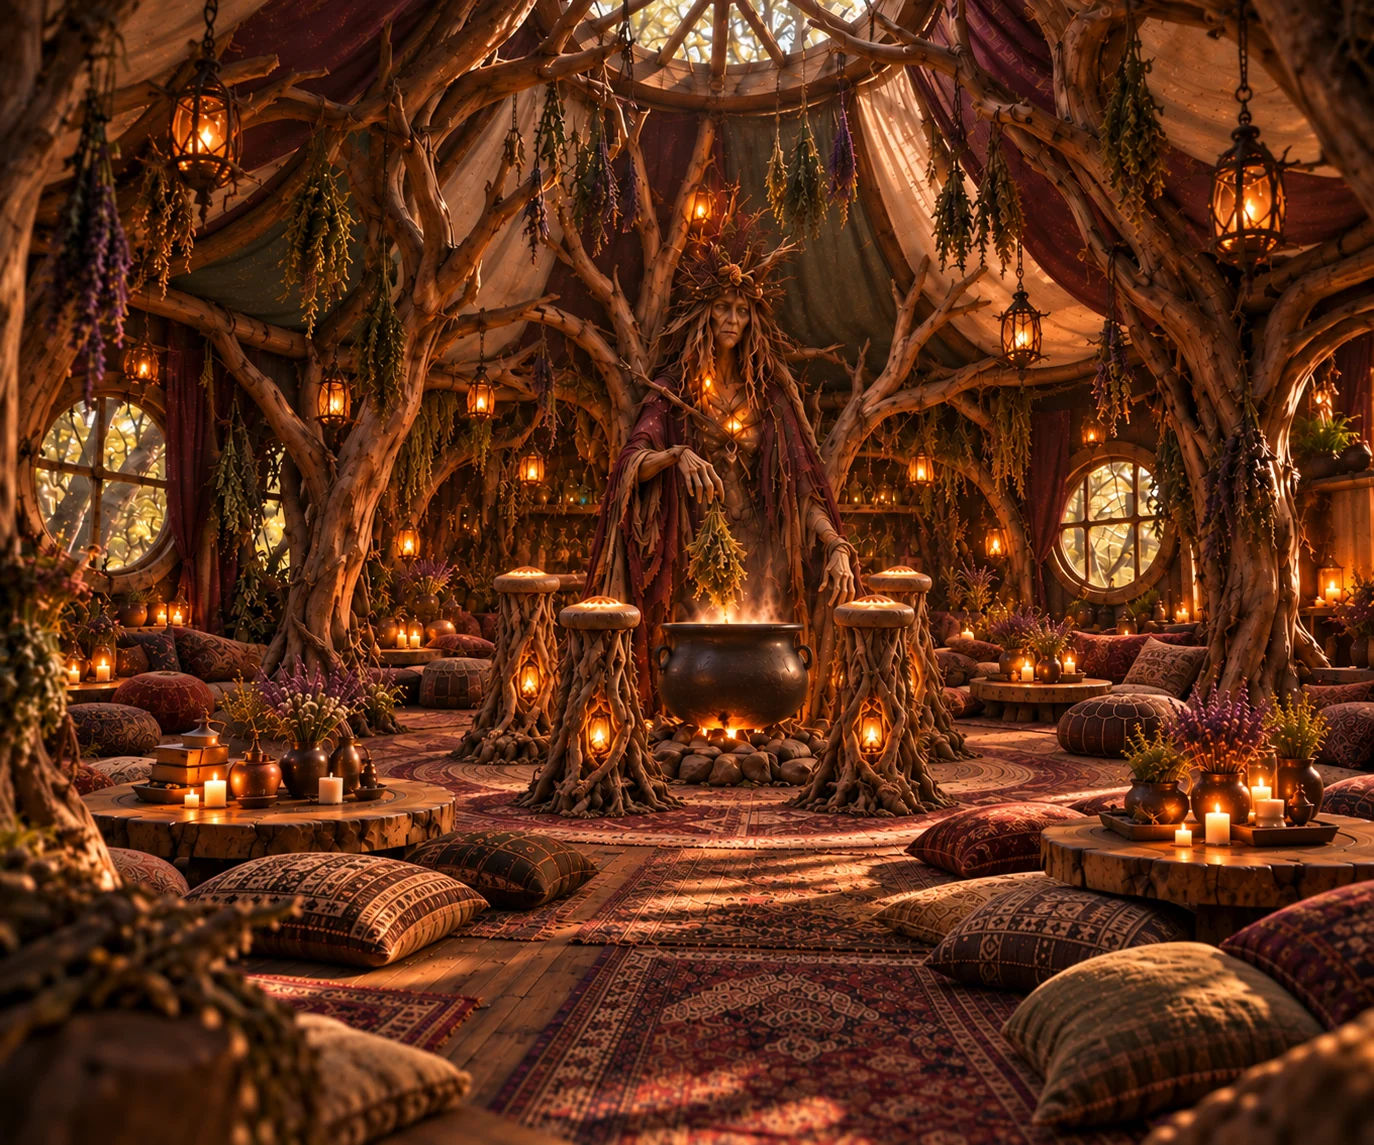
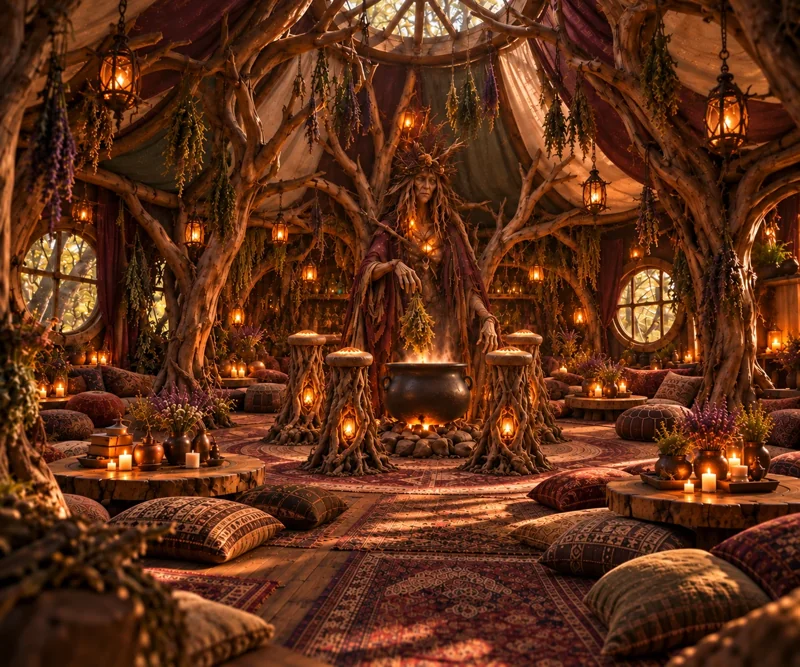
The Witches’ Den is an immersive, nature-inspired environment that reads externally as a mysterious hand-built cottage and internally as a warm gathering room of driftwood, fabric, moss, hanging botanicals, rugs, low tables, floor cushions, lantern-like light, a central sculptural witch and a theatrical cauldron.
The project operates in two ways at once: as a quiet refuge where people can sit, talk and reset, and as a participatory artwork that comes alive through cooperation. The full ritual occurs only when four participants activate four separate sculptural pillars together.
The emotional center is cooperation: four separate participants must notice one another, coordinate, and hold the moment together.
Warm light, low sound, haze, tactile wood, fabric, botanicals and the overhead skylight create a space that feels discovered rather than staged.
The language of the den
Circular / octagonal. Centered on the cauldron, witch installation and four ritual pillars.
Branch and driftwood forms layered over a hidden conventional shell. Warm amber lantern light, low tables, floor pillows and rugs.
The atmosphere comes from materials, light and story.
02 / The ritual
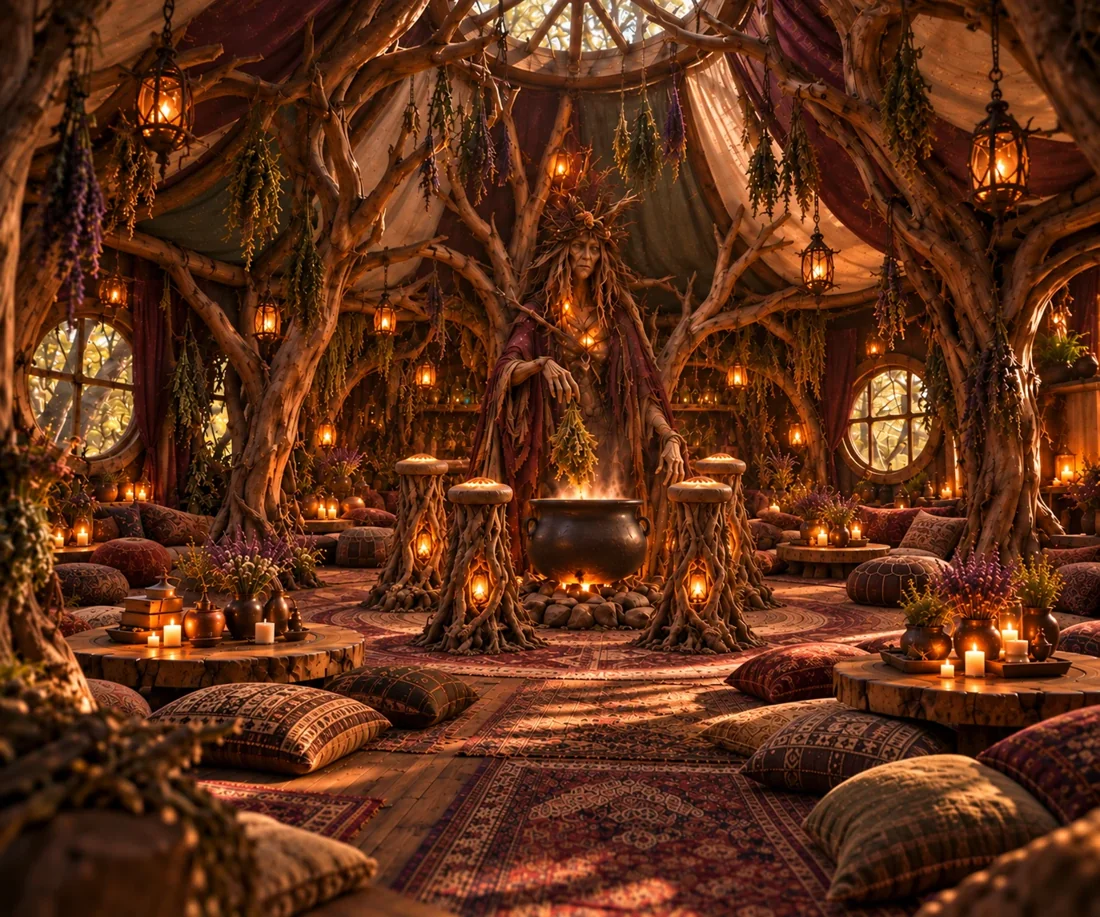
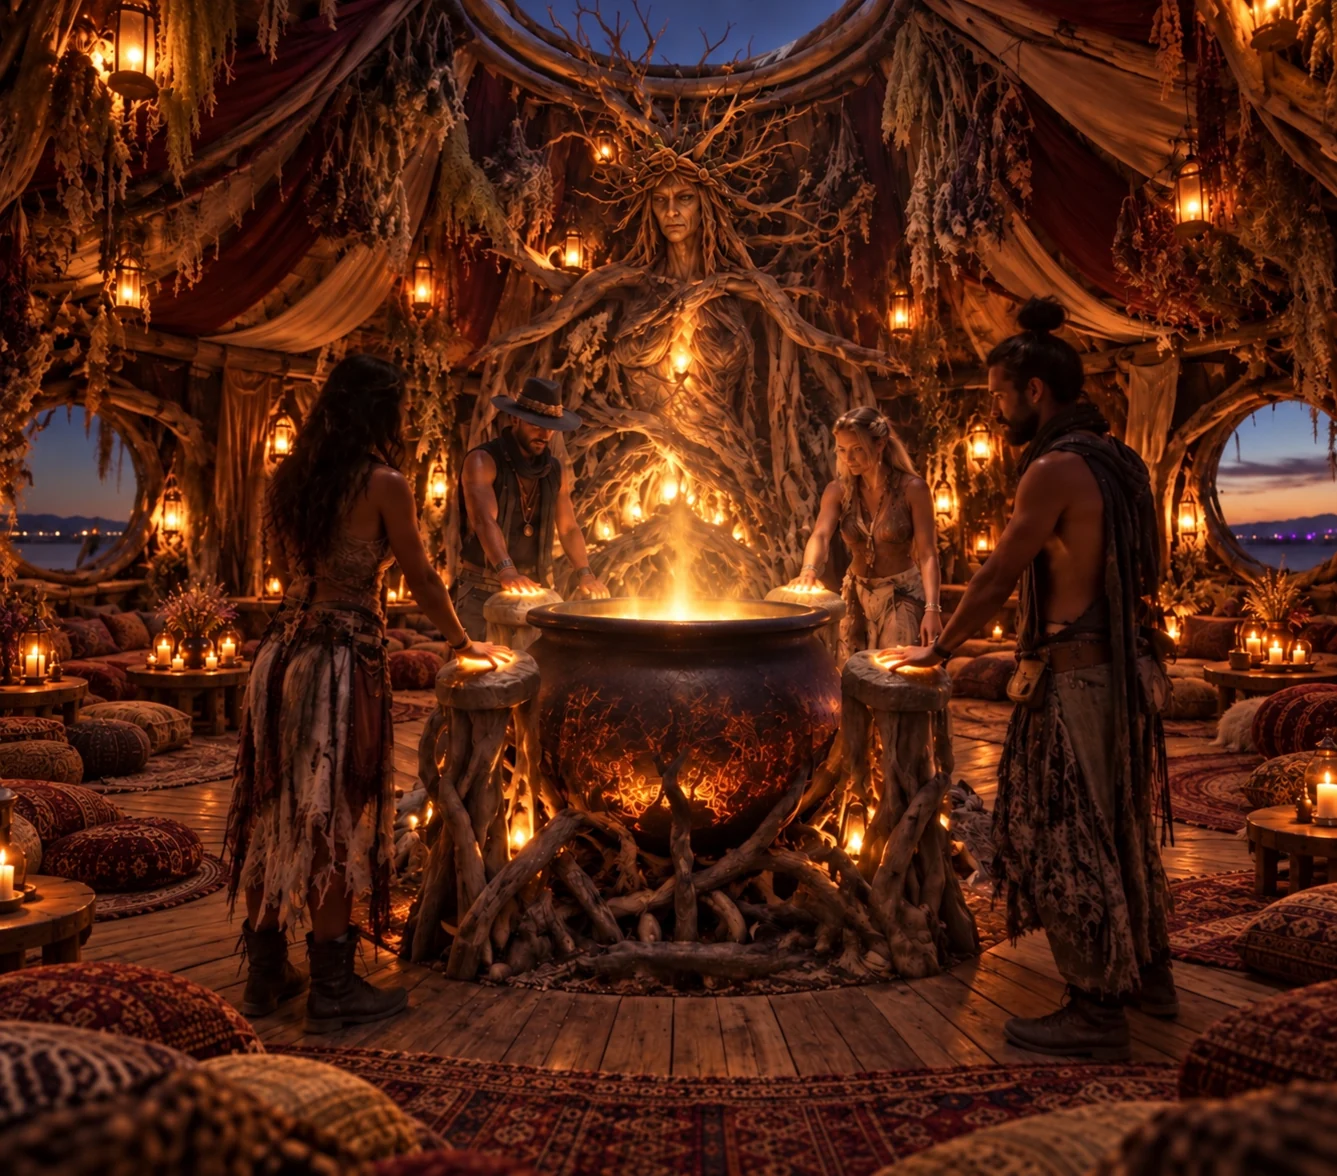
Four participants.The installation only reaches its full state when four people participate together. Each waist-high driftwood pillar is activated by touching its top.
Select each pillar top to keep it active in this demonstration. In the Den, four people hold the four tops together.
Cooperation makes the difference
Pillars hold a faint breathing glow; the cauldron rests at ember level.
One pillar brightens. Its root light wakes toward the center.
Subtle sound begins; paired light paths move inward.
The cauldron brightens, haze begins, and the witch’s illumination intensifies.
All four held for approximately 1.5–2 seconds. A white-gold core and a narrow theatrical LED beam for approximately 3–5 seconds.
Web demonstration: 2-second hold, 4-second crescendo. Sound is optional.
03 / Artists Collaboration
Sculpture meets
hidden technology.
The central cauldron is envisioned as a hand-made sculptural feature developed in collaboration with Hind Baghdadi in Morocco.
The artisan fabrication shapes the vessel’s craft identity while the technical team integrates lighting, haze/smoke, service access and control components.
The preferred witch face reference remains preserved in the retained ritual image.
04 / Participant journey
Enter a warm, quiet den and explore the tactile environment.
A touch wakes a pillar and sends light toward the cauldron.
Strangers realize the effect grows as more pillars are held together.
Four people complete the ritual together and release the light beam.
 Hospitality as a gift
05 / One designated evening
On one designated themed evening, the Witches’ Den becomes an alcohol-free Potion + Elixir Gifting Night.
Handcrafted drinks are gifted freely to those present. Service can use trays, low tables or portable vessels and build toward sunset and the cauldron ritual.
Ingredients and common allergens should be identified. All preparation should use potable water, food-safe methods and appropriate sanitation.
06 / The physical world
Warm light. Natural texture.Driftwood, fabric, hanging herbs and preserved moss. Rugs, floor pillows, low tables and lantern-like fixtures. An intimate world gathered around a central cauldron.
Driftwood and fabric, with an organic, less-defined face and low internal illumination.
Programmable amber-to-white-gold light, simulated haze/smoke and concealed sound.
Driftwood forms with hidden top touch surfaces, internal glow and root-like light paths.
07 / Two chapters
Burning Man + Fly Ranch intentChapter 01 / Burning Man
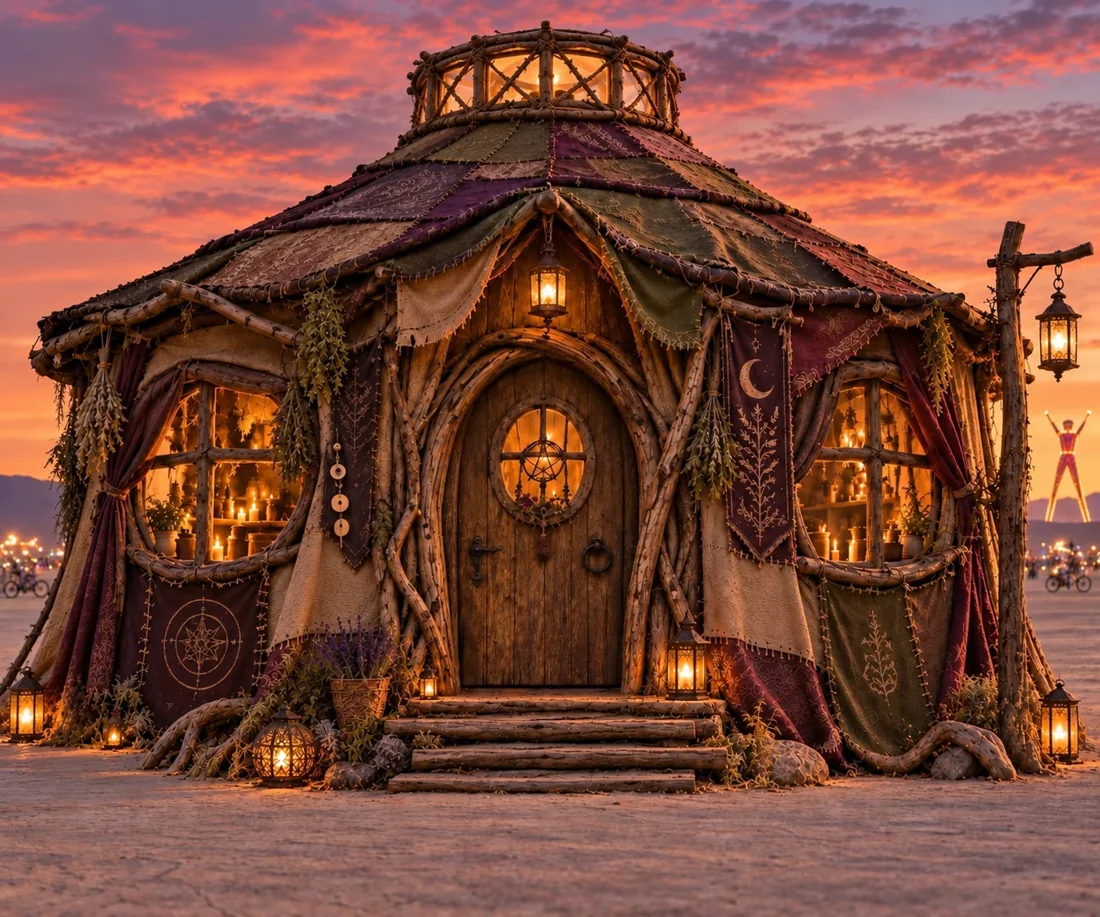
At Burning Man, the piece functions as a social refuge as much as a spectacle. Its value comes from the contrast between the harsh openness of the playa and the intimate interior: people step into a small world of warmth, texture and story.
The cooperative ritual creates a reason for strangers to make eye contact, coordinate and share a brief accomplishment together.
Immersive installation · Participant-driven activation · Nighttime social beacon · Intimate shelter and conversation space
Chapter 02 / Fly Ranch intent
The intended future at Fly Ranch is a durable second life focused on repairability, maintainability and longer-term programming while preserving the same cooperative ritual.
Use conventional hidden structure where required, then layer modular driftwood, fabric, moss, botanical and scenic components that can be repaired or replaced.
A proposed future chapter. Placement, approval and funding at Fly Ranch are not established by this proposal.
The skylight climax
For a few seconds, the interior action becomes visible beyond the room as a controlled vertical column of light—a signal that something collective just happened inside.
Narrow theatrical LED beam · Approximately 3–5 seconds08 / Architecture + material philosophy
Read the build appendix (PDF, opens in new tab)An octagonal timber pavilion with a raised wooden platform, conical roof, central skylight and theatrical cauldron. Decorative branches and driftwood remain scenic rather than structural.
Concept dimensions from the approved build appendix. Skylight: engineered ring / framed curb. Final egress width by code. Witch: decorative, internally illuminated. Cauldron zone: simulated flame / steam where possible.
Structural strategy
Use rated structural timber, connectors, weather barriers and roof membranes underneath. Conceal the engineered work behind fabric, driftwood tree forms, preserved moss, bark and low-voltage lighting. This keeps the organic visual language while ensuring old branches are not asked to carry structural loads.
09 / Lighting + interactive system
Seven independentlySeparate controllable layers allow the room to move from quiet refuge to cooperative ritual. Select a layer to explore its role.
Warm 2200–2700K concealed light and lantern-style fixtures.
10 / Safety principles
The proposal’s safety and technical principles sit beneath the experience.
The climax effect uses a theatrical narrow-beam LED, not a laser. Avoid open flame around fabric, dry botanicals and timber; use simulated flame/steam wherever practical. The cauldron uses approved theatrical haze/smoke.
Participant-facing interaction remains low voltage; mains power and drivers stay inaccessible. Four waist-high touch pillars are activated on top.
Provide a manual show kill/reset, clear egress and hidden practical/emergency lighting. The concept entrance is approximately 4.9 ft clear, with final egress width determined by code.
One designated alcohol-free themed evening. Ingredients and common allergens should be identified, and all preparation should use potable water, food-safe methods and appropriate sanitation.
The project statement
“The Witches’ Den is ultimately about transformation through cooperation: a quiet room becomes a living artwork only when people choose to complete it together.”